

Micrometer Calibration: Turnaround Times, On-Site Services & How It Works
Tra-Cal Lab has provided ISO/IEC 17025 accredited, NIST-traceable micrometer calibration for over 35 years — trusted by NASA, the U.S. military, and NIST. We service every major brand, from Mitutoyo and Starrett to Brown & Sharpe and Fowler, with faster turnaround and lower cost than the OEM. We offer expedited services, on-site calibration and Mid-Atlantic pickup and delivery to keep your operation running. Every certificate includes as-found/as-left data, so your measurements stand up to any audit.
Key Summary
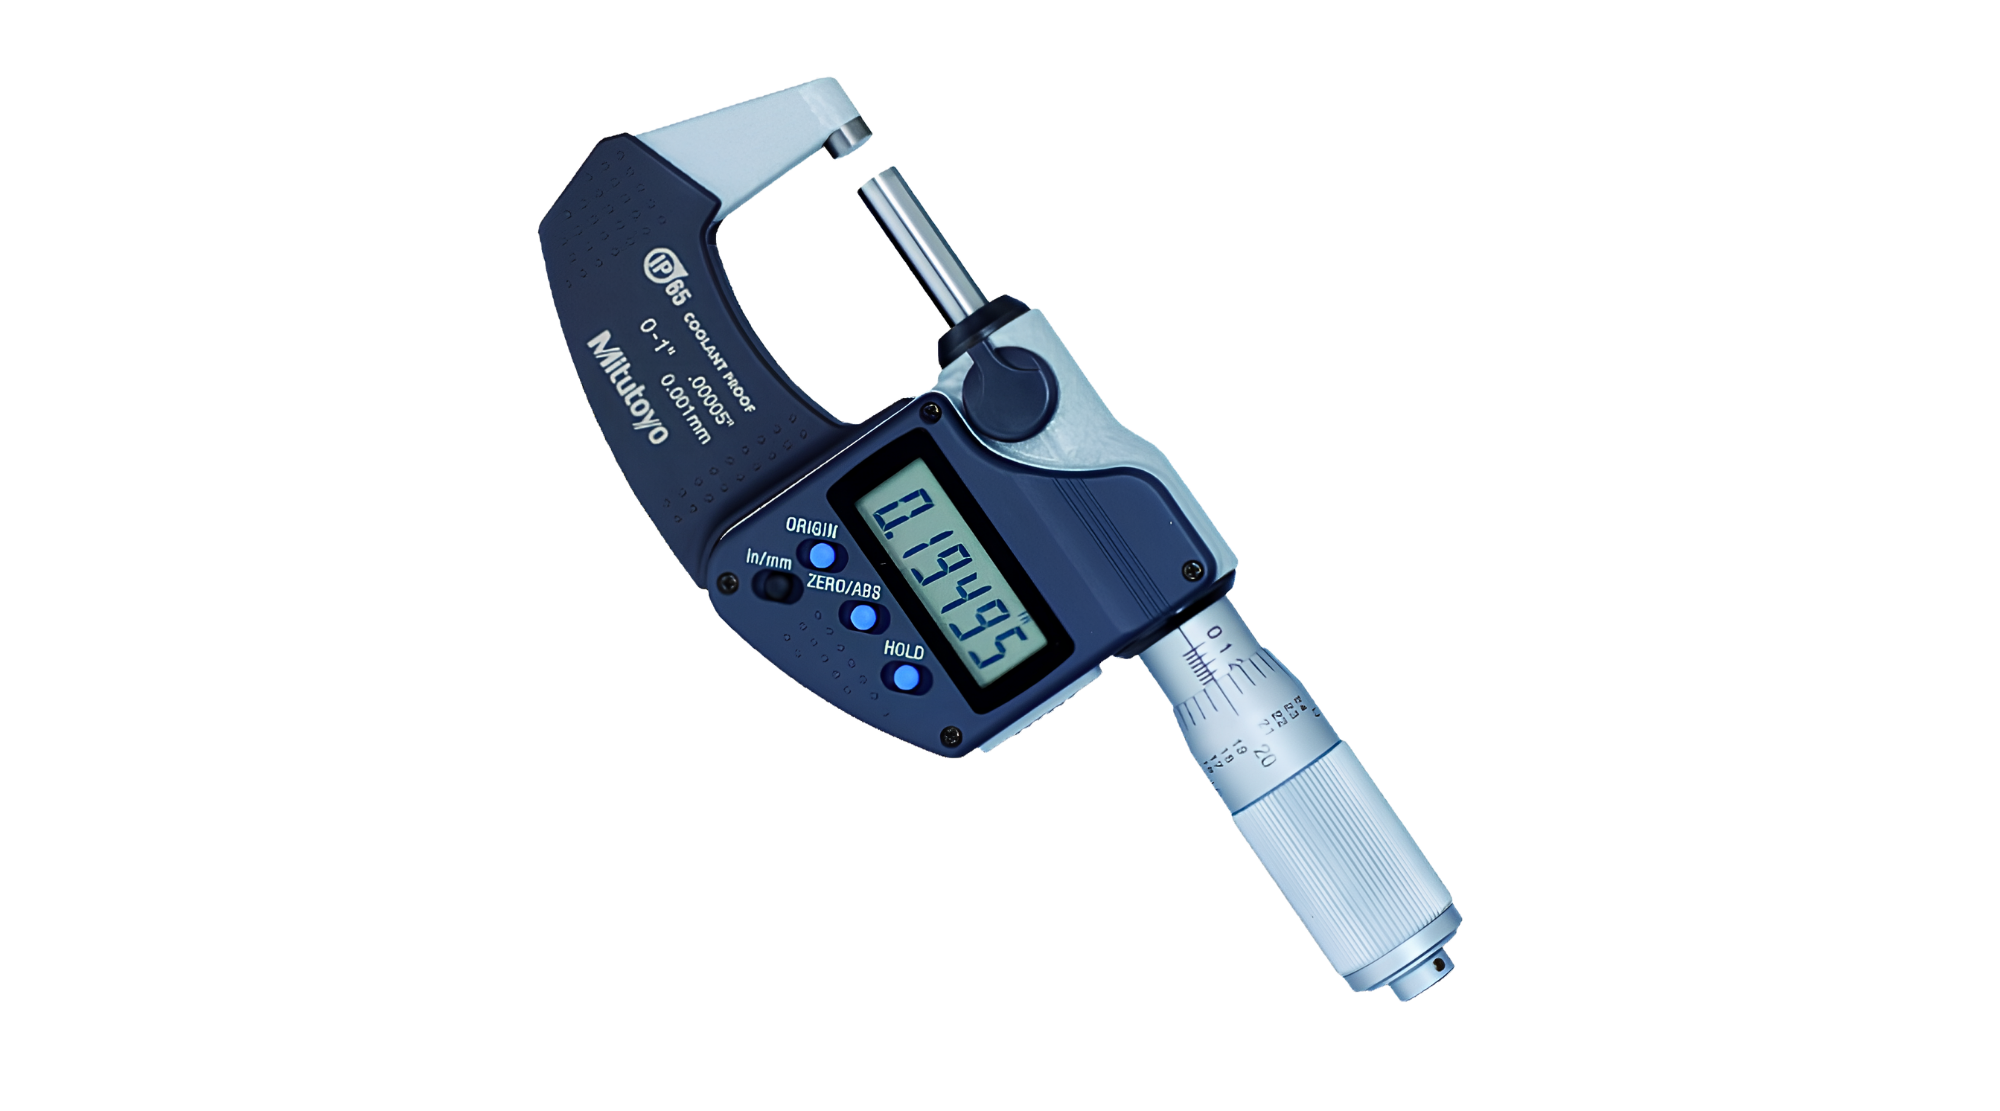
Micrometer calibration verifies the micrometer’s readings against traceable gauge blocks or setting standards at several points across its range, together with anvil and spindle flatness, parallelism, and ratchet repeatability, with results documented on a calibration certificate. Standard turnaround is 3-5 business days with overnight rush available, and most micrometers should be calibrated every 12 months by an ISO/IEC 17025 accredited lab.
Why Choose Tra-Cal?
ISO/IEC 17025 Accredited
Our lab is independently audited every year by ANAB to the industry's most rigorous quality standard, so every calibration is audit-proof.
Overnight Rush Available
When downtime isn't an option, expedited service gets your instrument calibrated and back in your hands overnight or within three days.
NIST-Traceable
Every measurement we make traces directly back to national standards, giving your results documented accuracy you can defend.
Trusted by NASA, the U.S. Military, and NIST
The organizations with the most demanding measurement requirements in the country choose Tra-Cal — yours can too.
Micrometer Calibration Turnaround
| Service | Turnaround |
|---|---|
| On-site Calibration Service | Same-Day |
| Standard calibration with certificate | 3-5 business days |
| ISO/IEC 17025 accredited calibration | 4-6 business days |
| Expedited / rush | Overnight to 3 days |
Micrometer Brands & Models We Calibrate
| Manufacturer | Popular Models We Calibrate |
|---|---|
| Mitutoyo | 293-335, 293-330, 293-331, 293-332, 293-330-30, 314-353, 114-202 |
| Starrett | 436, 449, 216, 260, 436EXRLZ, T483XRL-2, 436-2 |
| Brown & Sharpe | 599-1-32, 193-211, 599-60-3, 20-15 |
| Fowler | 52-253-101, 54-100-024-1, 52-253-001 |
Don’t see your model?
We support over 100 test equipment manufacturers — contact us and we’ll confirm coverage for your exact instrument.

Equipment & Standards Required
We maintain the following equipment and conditions required to calibrate a micrometer accurately:
Traceable gauge block set or setting standards with at least a 4:1 test accuracy ratio for the instrument resolution
Optical flats and optical parallels for anvil and spindle flatness and parallelism checks
Manufacturer’s calibration procedure and the applicable dimensional standard
Stable environment: 20 °C ± 1 °C for dimensional work, controlled humidity
NIST-traceable reference standards and documentation system

How to Calibrate a Micrometer: Step-by-Step
Step 1: Clean, inspect, and stabilize the instrument. Wipe the anvil and spindle faces, check for damage and smooth thimble movement, then allow the micrometer and standards to acclimate to the reference temperature.
Step 2: Check zero and perform “as found” verification. Close the anvils on the setting standard, confirm the zero reading, and record measurements at each test point before any adjustment. As-found data proves whether prior measurements were valid.
Step 3: Measure standards across the range and check the measuring faces. Take readings at several points spread over the full travel using the ratchet or friction thimble, then verify flatness and parallelism with optical flats against manufacturer tolerance limits.
Step 4: Adjust, re-verify, and document. Correct the zero or reset the barrel where the design allows, repeat the verification, and issue a calibration certificate with as-found/as-left data and measurement uncertainty.
Pro tip from our lab: Always request as-found/as-left data on your certificate. Without it, you can’t assess whether measurements taken before calibration were reliable — a common audit finding.

How Often Should You Calibrate a Micrometer?
| Usage Profile | Recommended Interval | Notes |
|---|---|---|
| Daily industrial / field use | 6–12 months | Shorten after drift or overload events |
| General lab / bench use | 12 months | Industry-standard default |
| Regulated environments (ISO 9001, FDA, A2LA audits) | Per quality system, typically 12 months | Interval must be documented and justified |
ISO/IEC 17025 does not specify fixed calibration intervals. It requires that intervals be reviewed and adjusted as necessary to maintain confidence in the equipment. Recommended intervals are typically 6–12 months, adjusted based on documented risk assessment and historical stability data per the lab’s calibration program. A2LA and ANAB are accreditation bodies — distinct from quality-system frameworks such as ISO 9001 or FDA requirements.
Frequently Asked Micrometer Questions
Q: How much does micrometer calibration cost?
A: Micrometer calibration cost depends on the measuring range and number of test points, the micrometer type (outside, inside, depth, or bore), the resolution and accuracy class, and the number of setting standards involved, and whether accredited (17025) certification is required. Contact Tra-Cal for a quote.
Q: Can I calibrate a micrometer myself?
A: You can perform verification checks against a known reference, but formal calibration requires traceable standards with a 4:1 accuracy ratio and documented uncertainty.
Q: What is the difference between calibration and adjustment?
A: Calibration is the documented comparison against a standard; adjustment is the correction made when readings fall outside tolerance.
Q: How long does calibration take?
A: Standard turnaround is typically 3-5 business days; Tra-Cal offers expedited service options.